
GAL / 001● VERIFIED
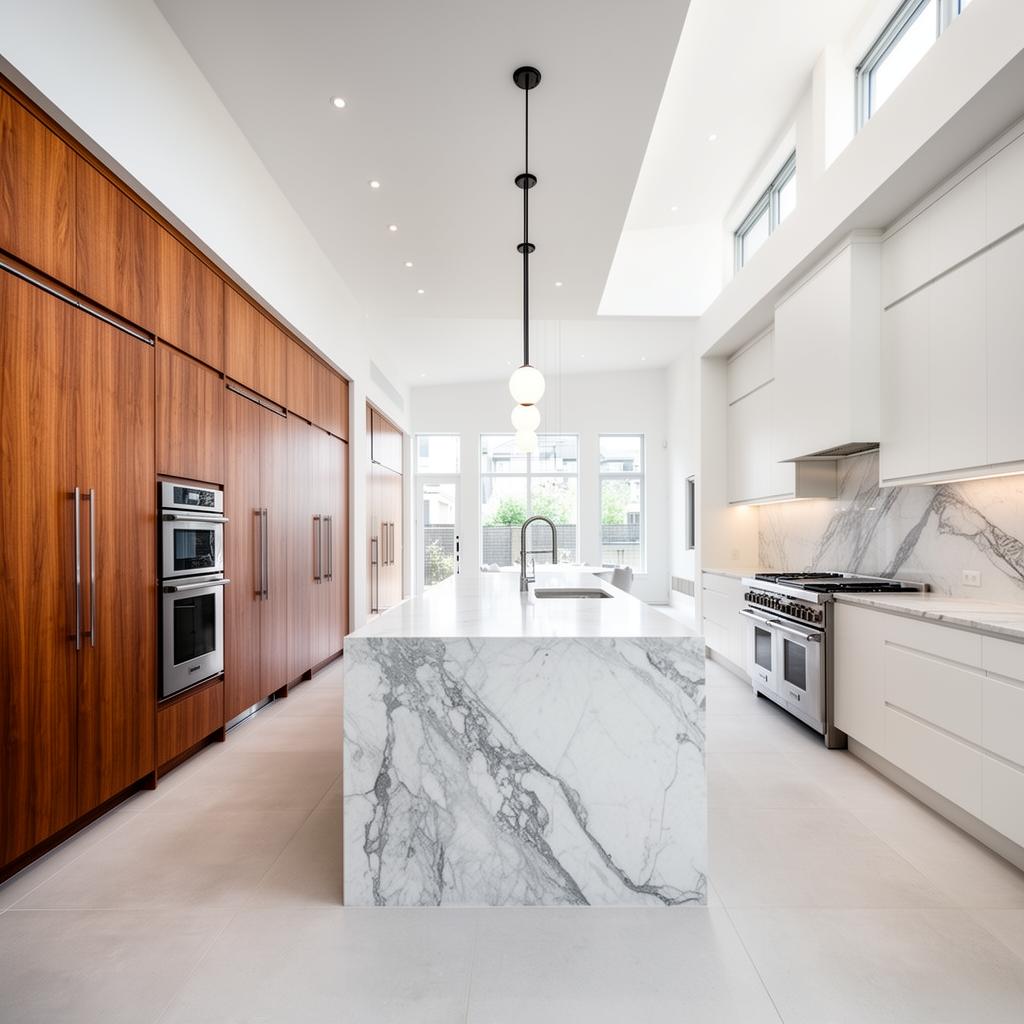
Premium Residential Kitchens
High-contrast custom kitchen layout paired with its underlying 3D parametric wireframe model — every cabinet member configured, dimensioned, and machine-ready.
KERF VDC is the on-demand engineering infrastructure for woodwork and cabinet manufacturers. Send us your architectural prints, and we deliver flawless shop submittals for architect approval and optimized CNC production data within 72 hours max.
// OUR SOFTWARE PARTNERS
DIRECT MACHINE & SOFTWARE ENVIRONMENTS
 AUTODESK AUTOCAD
No drawing leaves our floor without three independent verification gates. We treat every submittal as a load-bearing document—because on your shop floor, it is.
Field measurements cross-checked against architect intent. Tolerances reconciled to shop standard (±1/32").
Every fitting validated against Blum, Hafele, Salice spec sheets and project's approved hardware schedule.
Final dimensional, structural, and machine-path review by a 15+ year senior. Stamped and traceable.
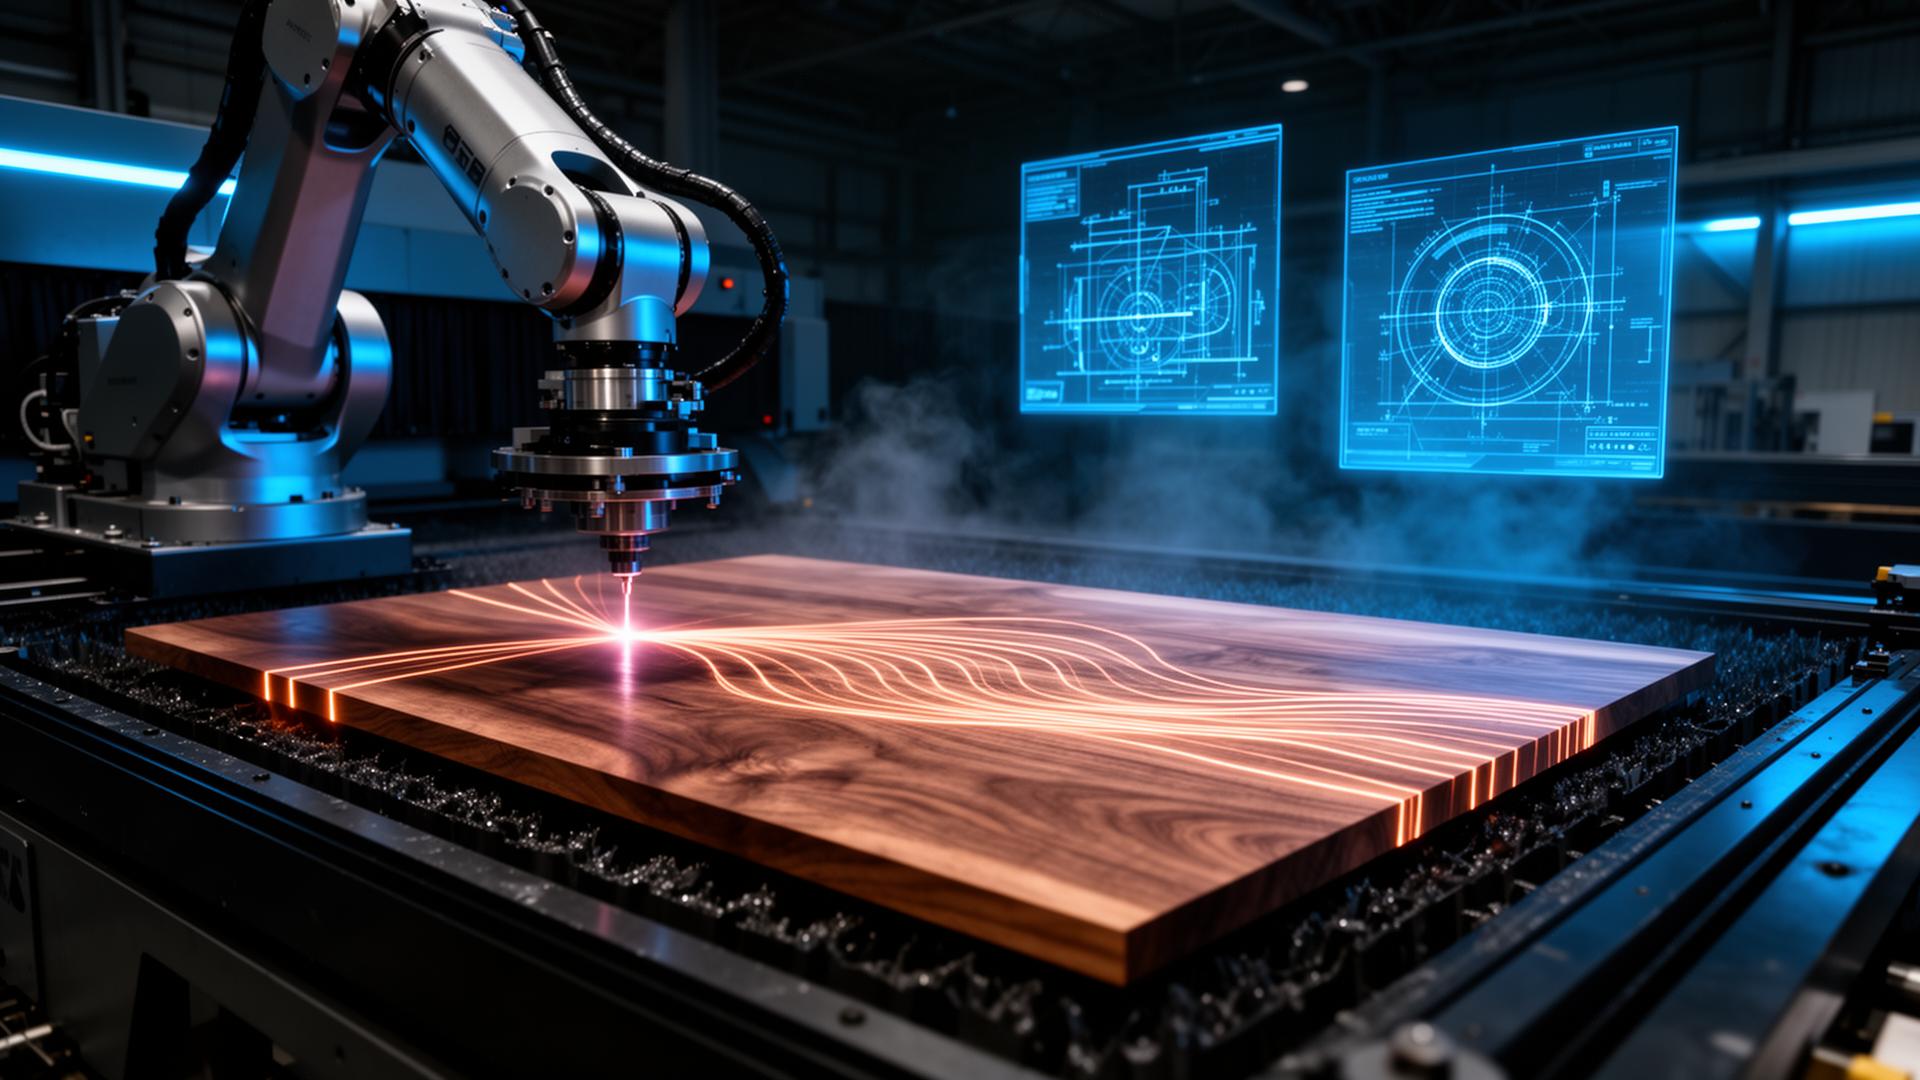
Every fiber of every panel — pre-mapped, pre-verified, pre-toleranced. The KERF pipeline collapses the gap between architectural intent and machine motion into a single, traceable signal.
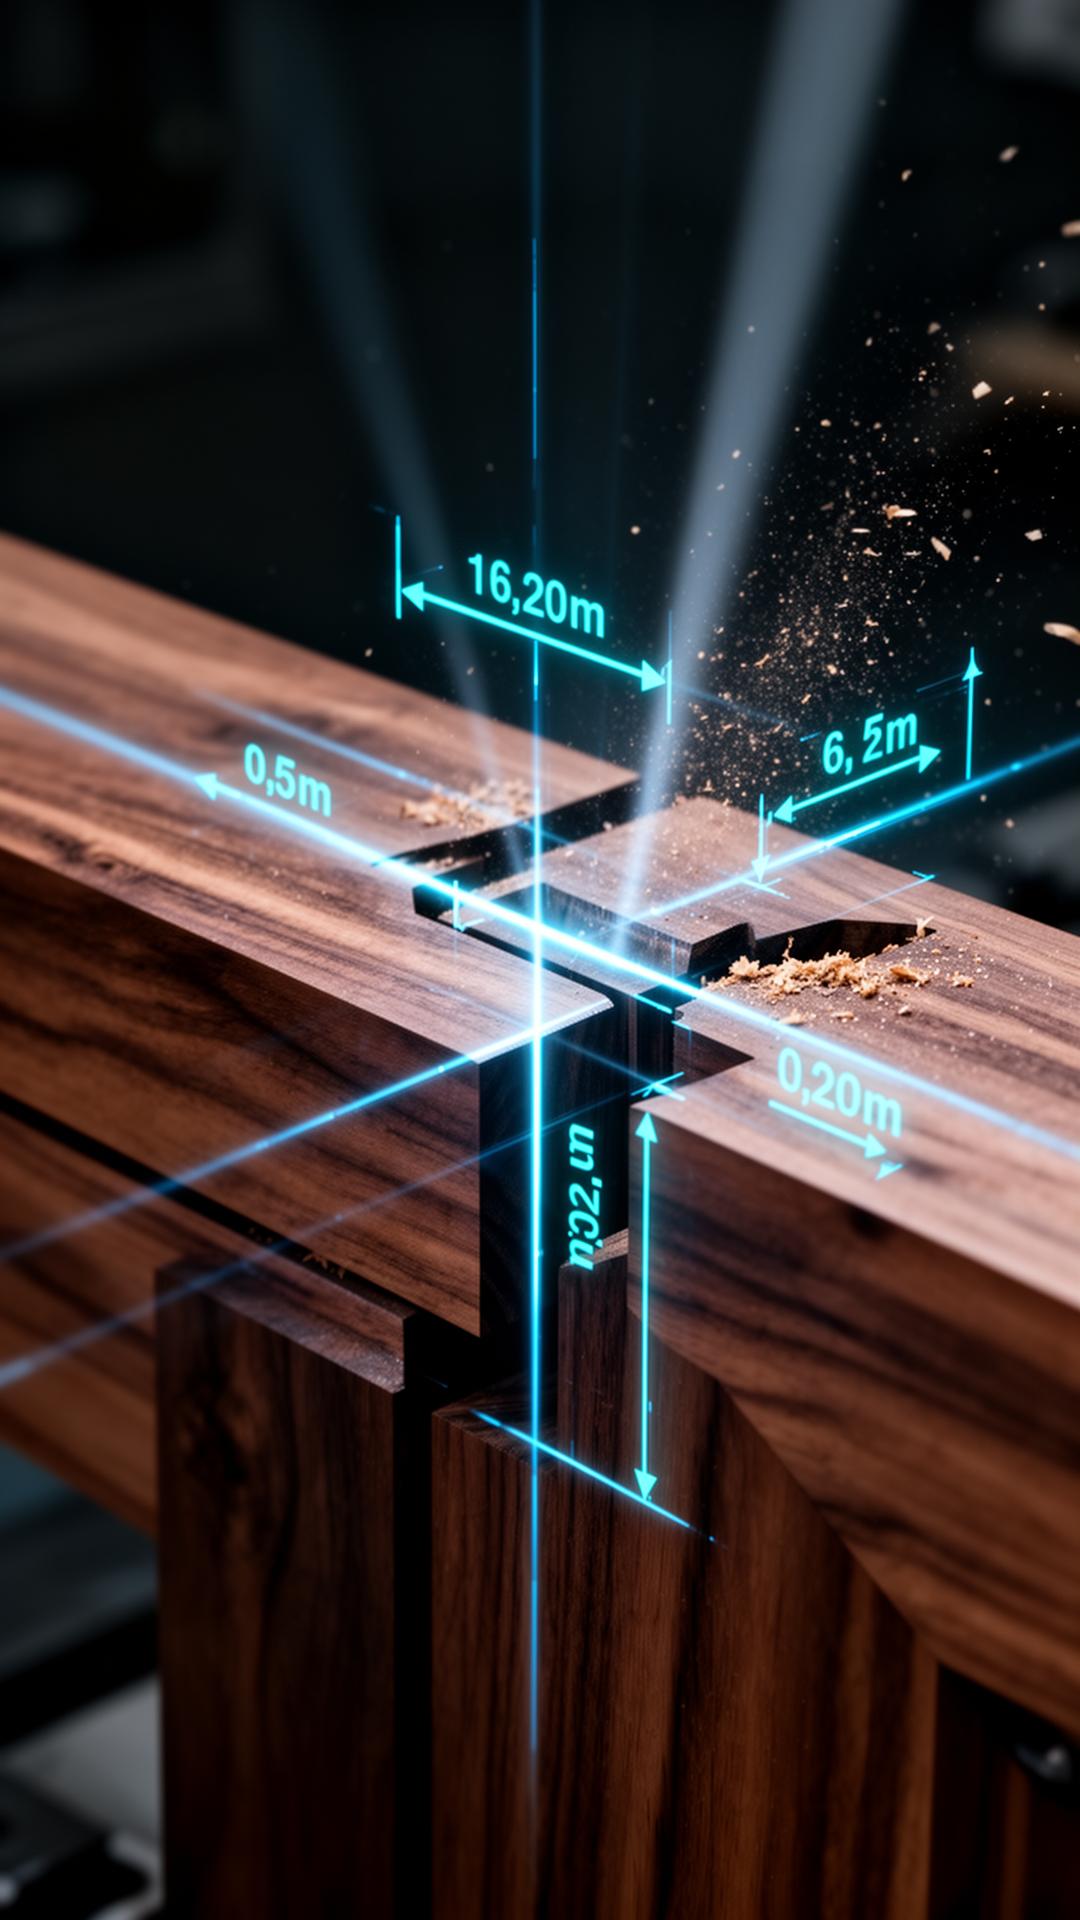
Selected output from our drafting desk — parametric models, architectural submittals, and finished-shop installations. Every drawing in our pipeline ends as installed millwork.
High-contrast custom kitchen layout paired with its underlying 3D parametric wireframe model — every cabinet member configured, dimensioned, and machine-ready.
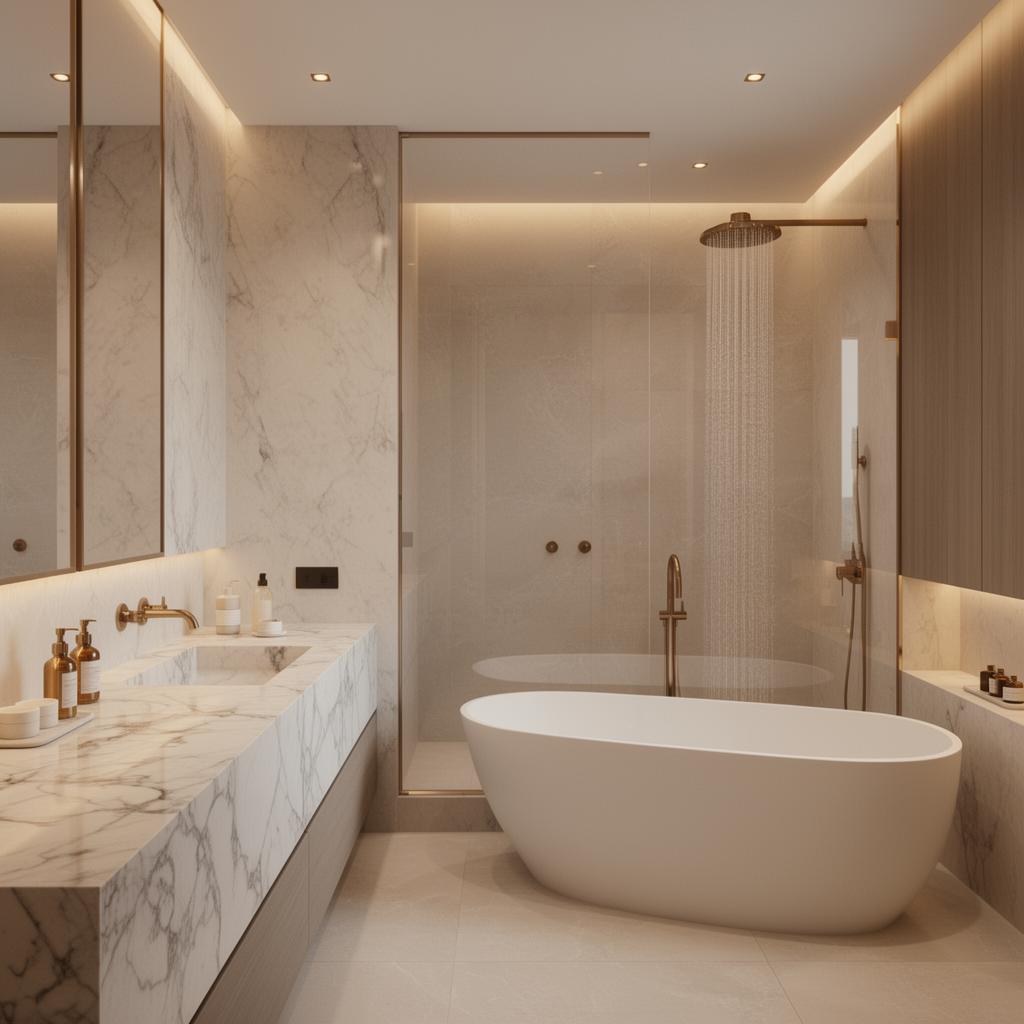
Multi-layered elevation strings and section-cut details for commercial restroom vanities, reception hubs, and corporate casework runs.
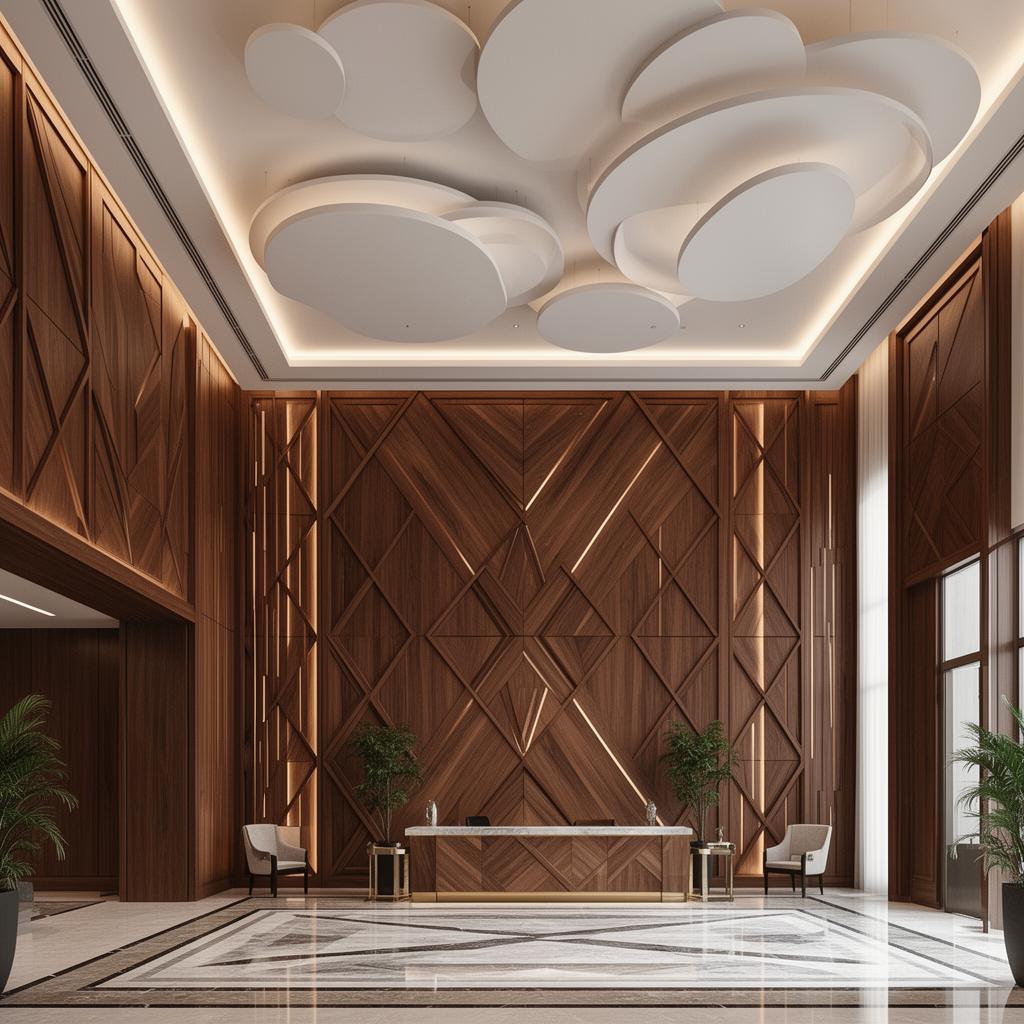
Intricate custom wall paneling, suspended ceiling clouds, and complex joinery details engineered for white-glove install crews.
From turning rough blueprints into approved architectural layouts to writing the exact G-code files your machines need to cut wood, we act as your complete, outsourced drafting department.
Review Engagement ModelsA single project lifecycle — from architect-approved submittal set to nested CNC sheet patterns ready for the spindle. Two phases. One traceable data spine.
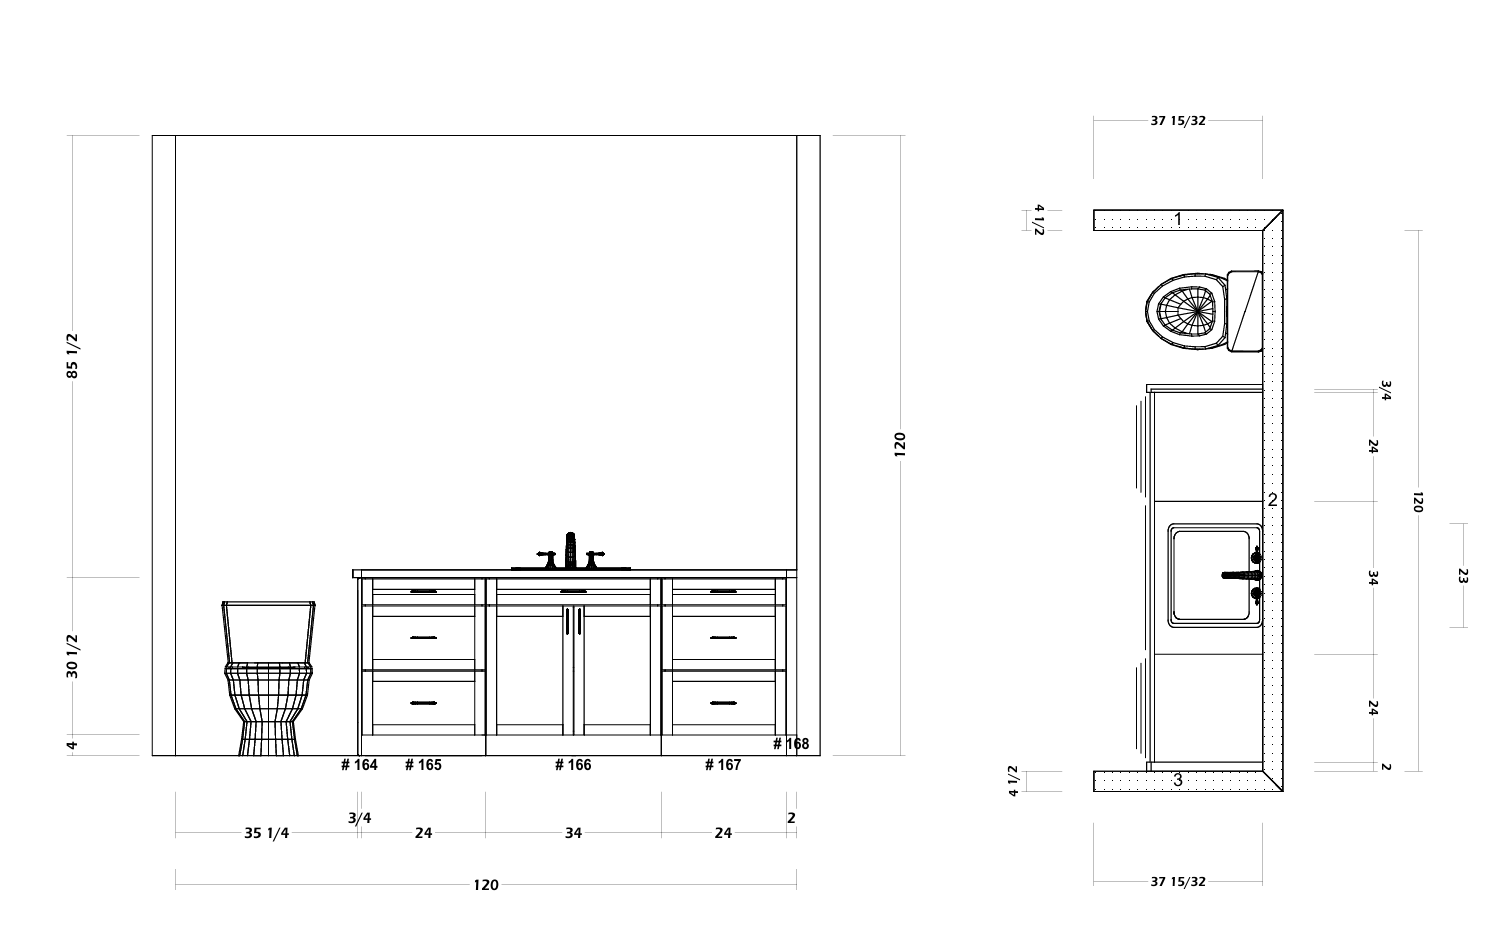
Full architectural line-drawings with perfect dimension strings, hardware callouts, and section details — formatted to your title-block standard and ready for stamp.
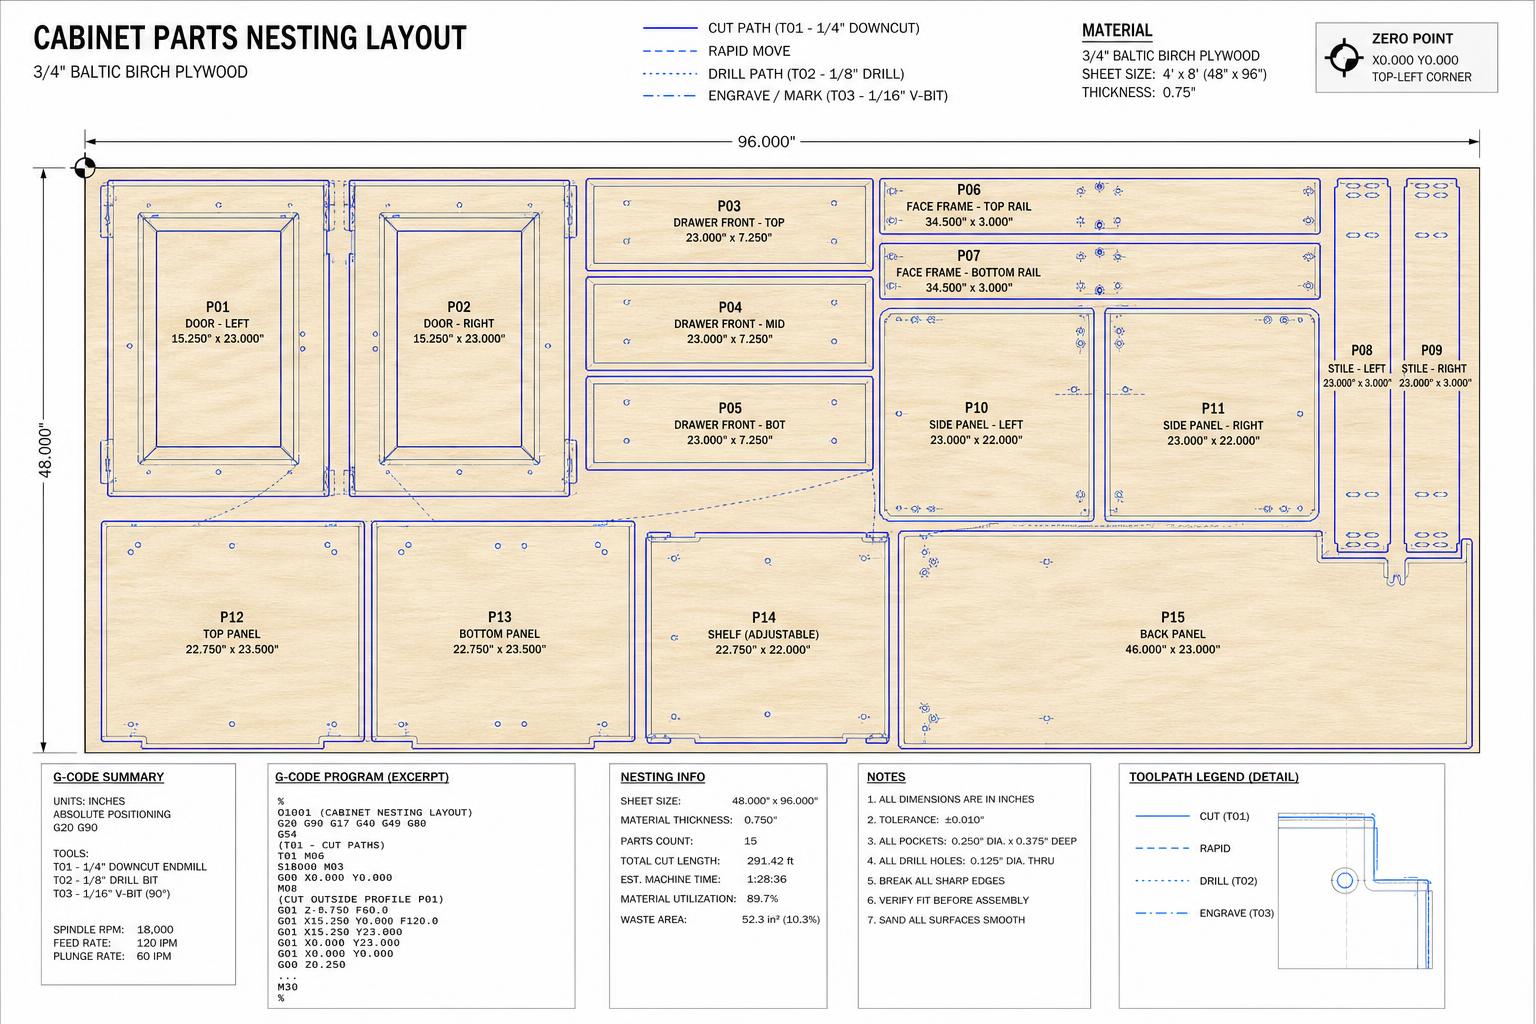
Optimized nested CNC sheet patterns directly from Cabinet Vision / Mozaik, with clean toolpath lines and an explicit assembly cut list staged for the floor.
“Bringing on KERF VDC completely solved our bottleneck. We went from waiting weeks for shop drawings to getting machine-ready files back in days. Our CNC routers haven't stopped cutting since.”
A millwork shop drawing is a fabrication-ready document set produced by the engineering desk for the millwork shop. It translates the architect's design intent into dimensioned elevations, sections, hardware schedules, finish schedules, and construction details that the shop floor builds directly from. AWI compliance is the standard quality benchmark.
Screen-to-machine is the engineered pipeline that turns a 3D model in Cabinet Vision or Mozaik into machine-ready G-code with no manual CAM step in between. KERF VDC configures the post-processor, construction methods, and machine tokens so engineering releases produce verified G-code, nested sheets, and labels in a single operation.
Yes. KERF VDC operates as a dedicated Cabinet Vision and Mozaik engineering desk. We configure parametric libraries, joinery, and hardware mappings, and we produce cut lists, hardware schedules, assembly drawings, and CNC output for both platforms.
Standard project turnaround for an initial layout submittal set is 72 hours. A 24-hour expedite tier is available. Dedicated-engineer retainer clients receive same-day revisions and continuous capacity.
AWI Premium Grade is the strictest quality tier in the Architectural Woodwork Institute Standards — tighter tolerances, stricter veneer matching, and certified hardware. KERF VDC drafts to Premium, Custom, and Economy grades, and we engineer compliant defaults so shops hit grade without overbuilding.
Commercial corporate build-outs, hospitality and bar interiors, healthcare nurse stations (HCAI / OSHPD), and high-end retail fixture rollouts. Each vertical has a dedicated drafting cell familiar with that sector's submittal and code requirements.